Marked-up plan input.
AvailableFor CAD & BIM teams
From marked-up plan to drawing-ready DXF.
Reduce repetitive former placement while keeping the output compatible with established drawing production.
Prepare
Use boundary information already in the project.
Bring the slab and relevant areas from a marked-up PDF or the existing CAD workflow.
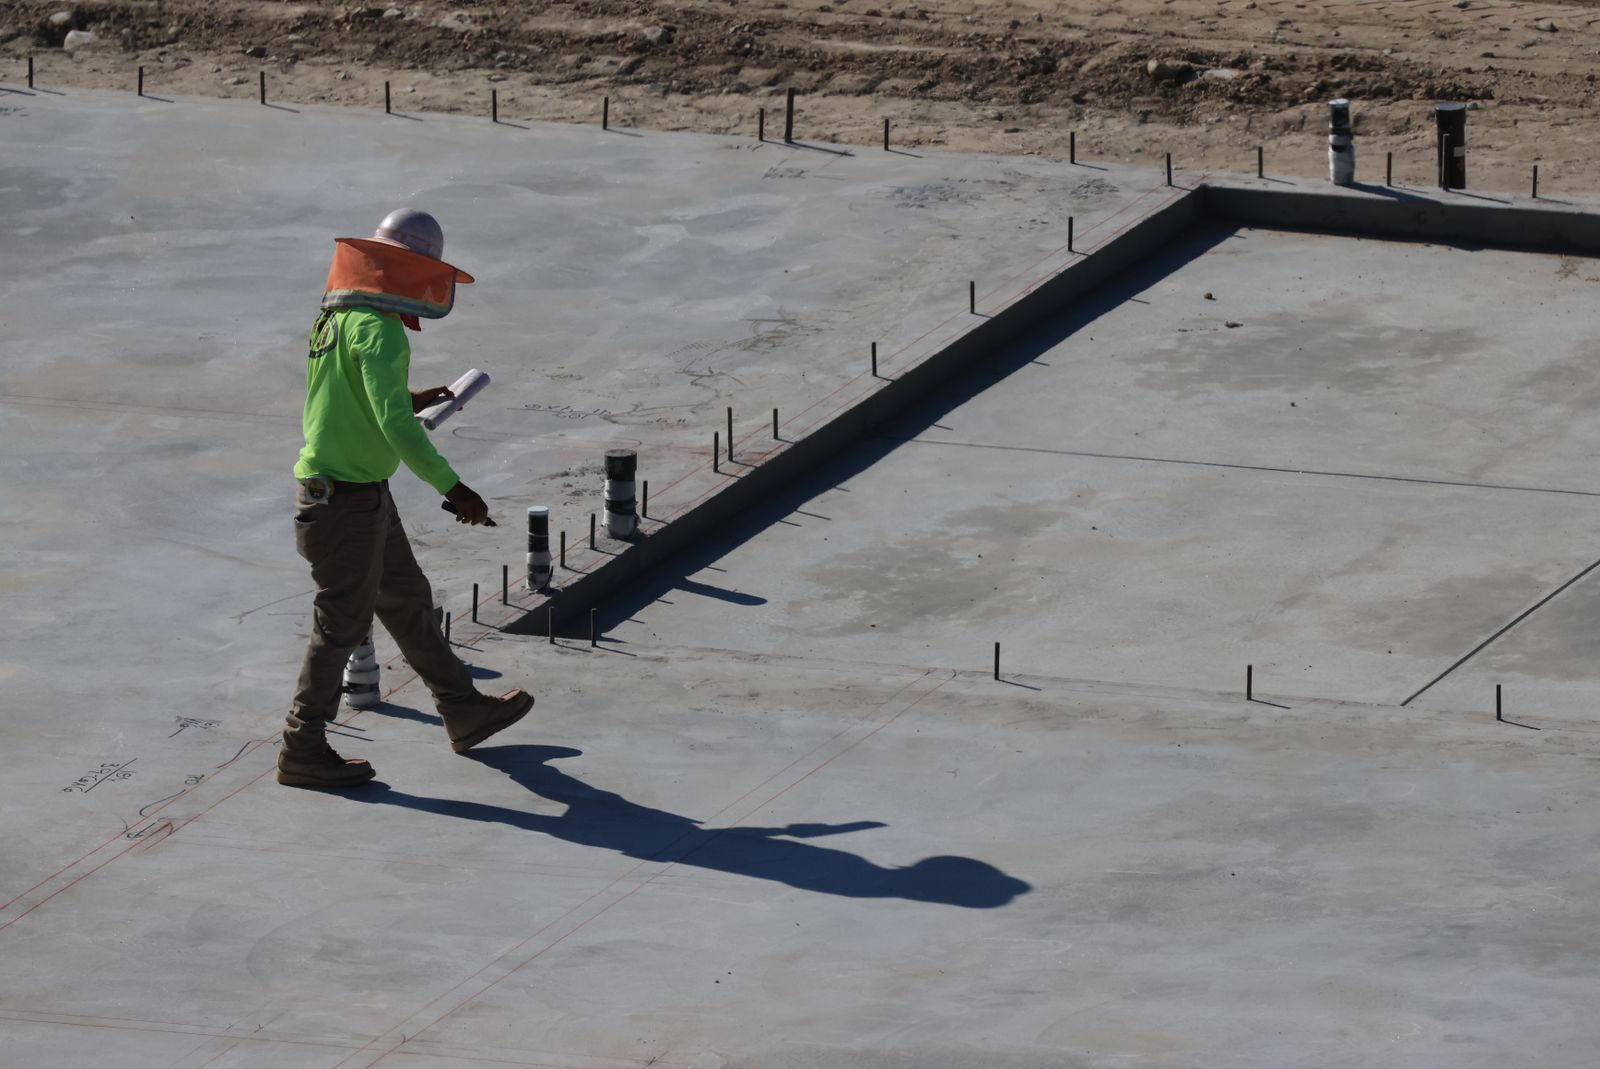 Field condition · slab geometry
Receive
Get a tagged, dimensioned layout—not a flattened picture.
Export the reviewed layout to DXF and return it to the drawing set.
.PDFMarked-up plan
→VOIDMAPDefine · Solve · Review
→.DXFDrawing-ready layout
Availability
Available now and planned are clearly separated.
PDF input and DXF output are available. Native DWG, Revit, IFC and API workflows are planned or scoped separately.
DXF
Layout export to CAD.
AvailableDWG / RVT / IFC
Native production workflows.
PlannedAPI
Embedded solver workflow.
Enterprise / scopedStart with real work
Give us one slab. See what comes back.
Bring a representative plan, the products you specify and the rules your reviewers care about. We’ll use the result to show where Voidmap fits—and where it does not.