Input
Slab boundary, garage and wet areas.
Examples
See how boundaries, wet areas, setdowns and former mixes change the layout at each stage of the workflow.
Residential slab
A representative residence with garage, bathroom and laundry zones. The solve uses reduced-height pieces beneath setdowns while retaining a continuous main grid.
Slab boundary, garage and wet areas.
Setdowns and permitted former heights.
Part-former conditions at irregular edges.
Tagged and dimensioned DXF geometry.
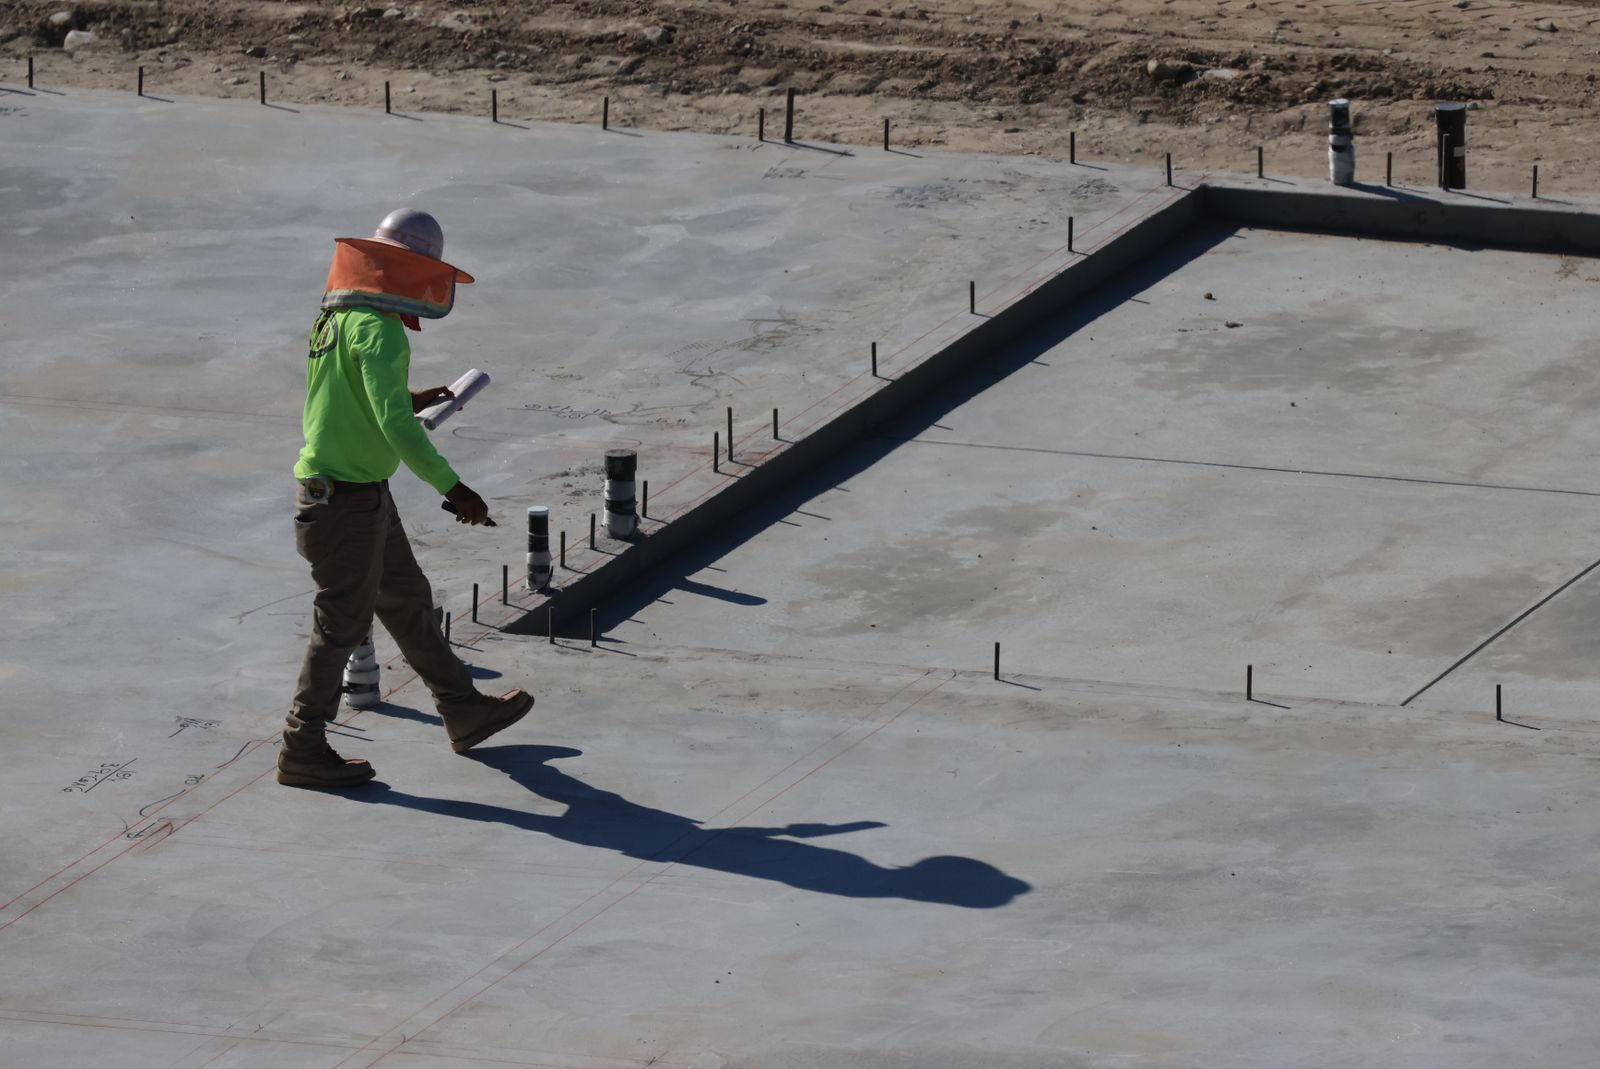 Field condition · slab geometry
Unit plan
Bath, laundry and ensuite each receive a reduced-height region while the main slab retains a connected full-height grid.
Use your own evidence
Bring a plan with the constraints and revision patterns your team encounters in delivery.
Start with real work
Bring a representative plan, the products you specify and the rules your reviewers care about. We’ll use the result to show where Voidmap fits—and where it does not.